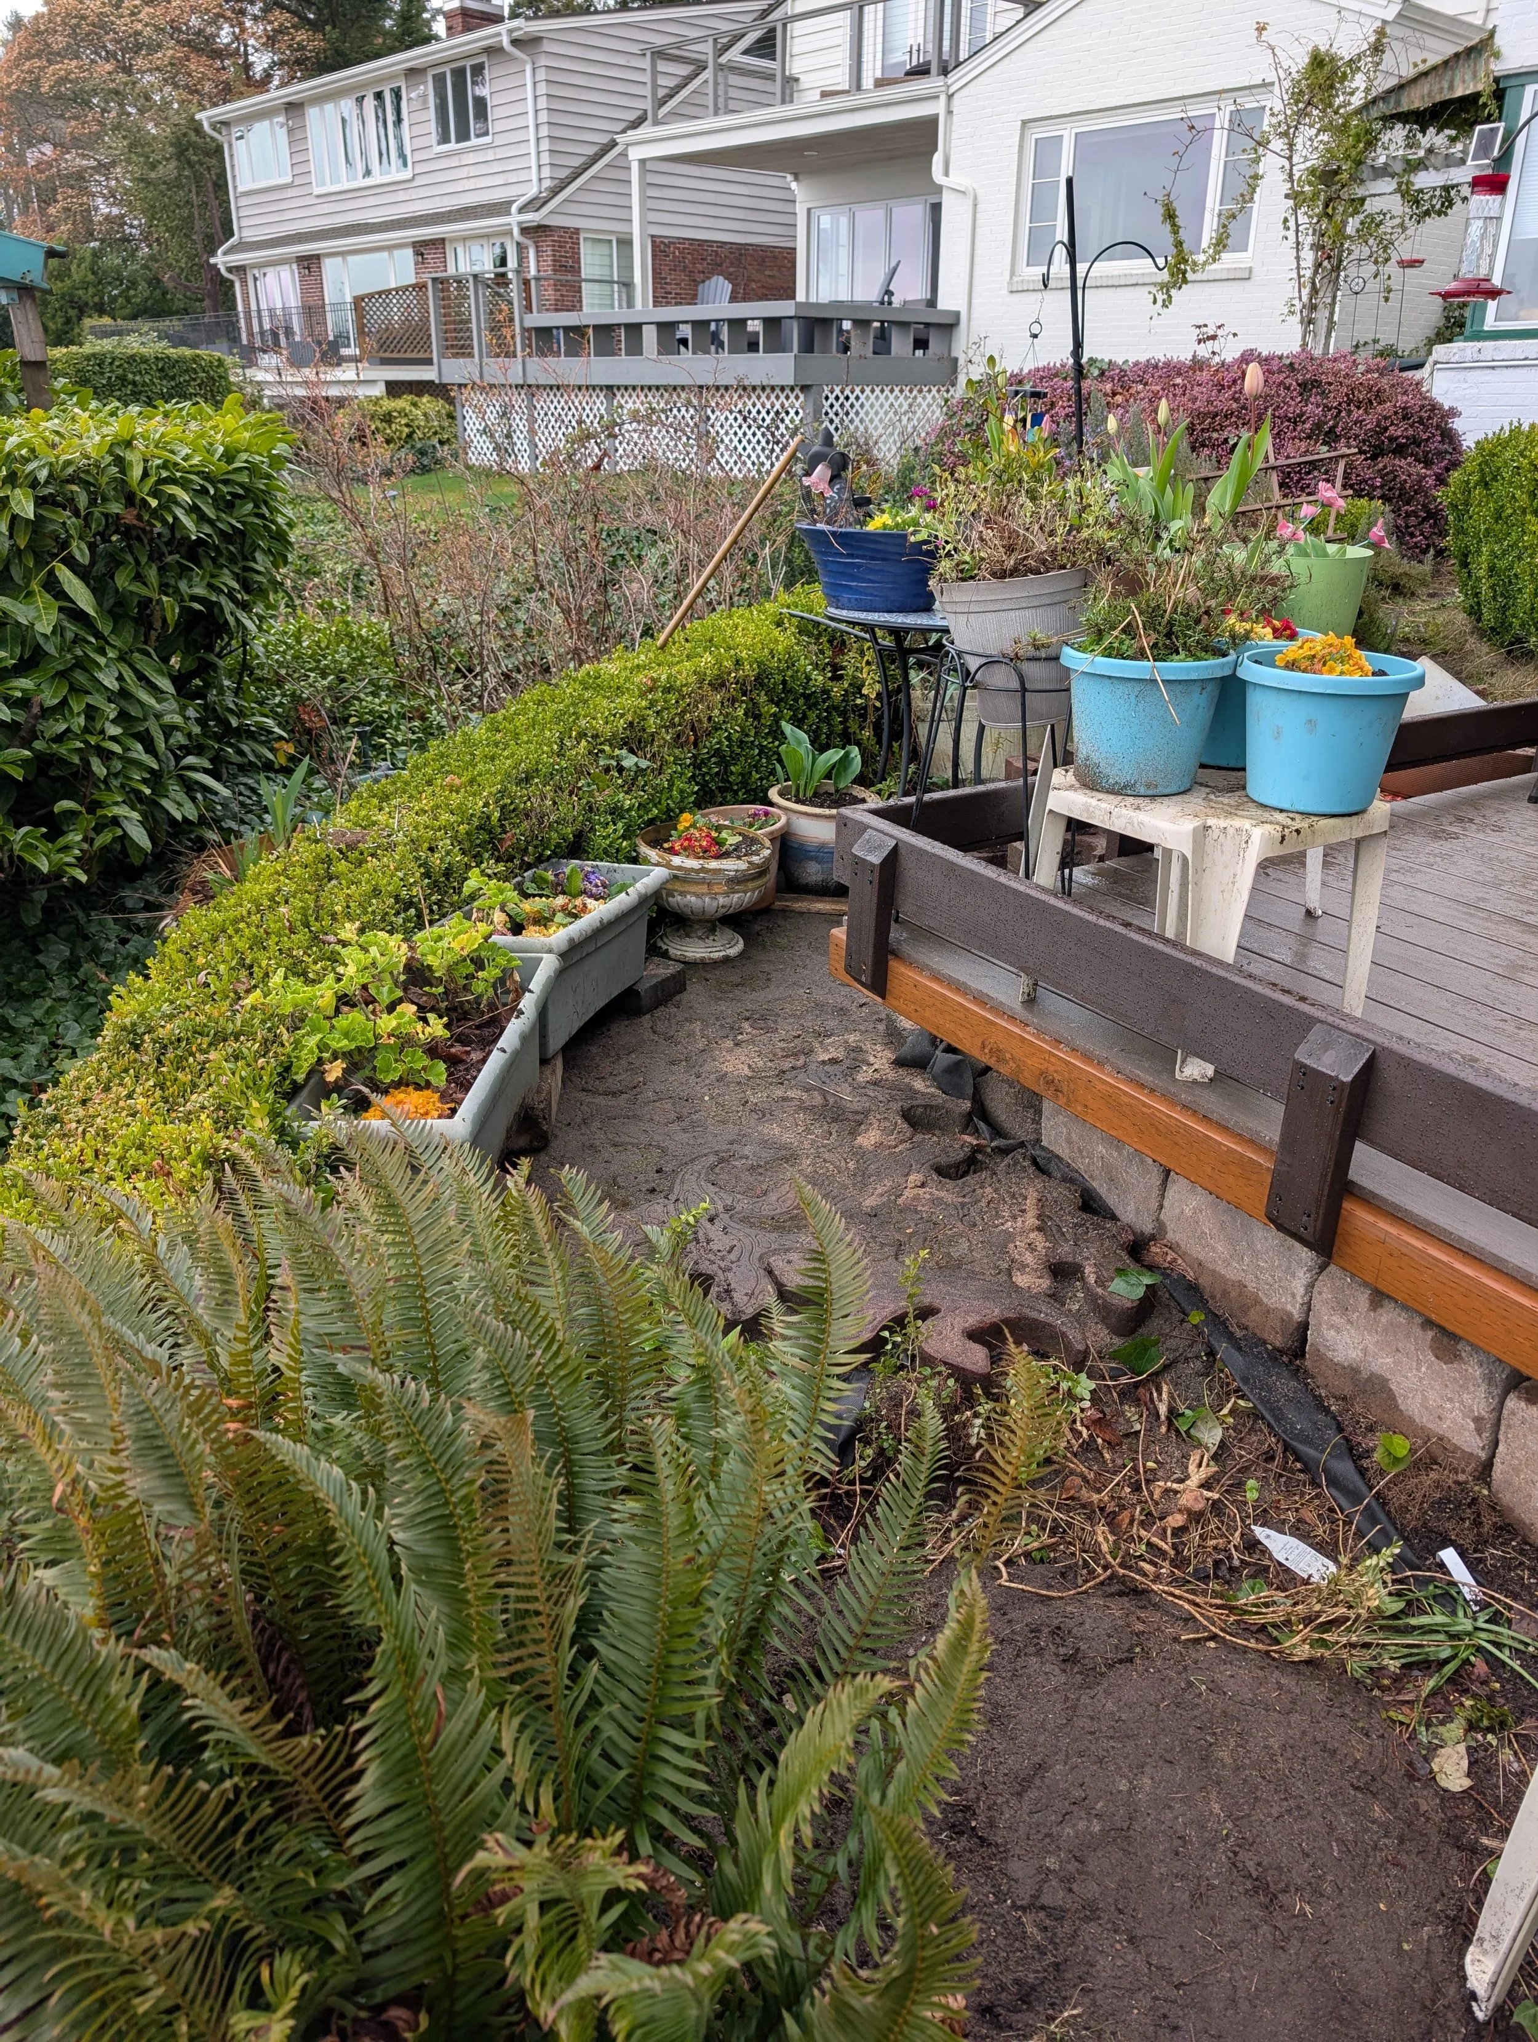
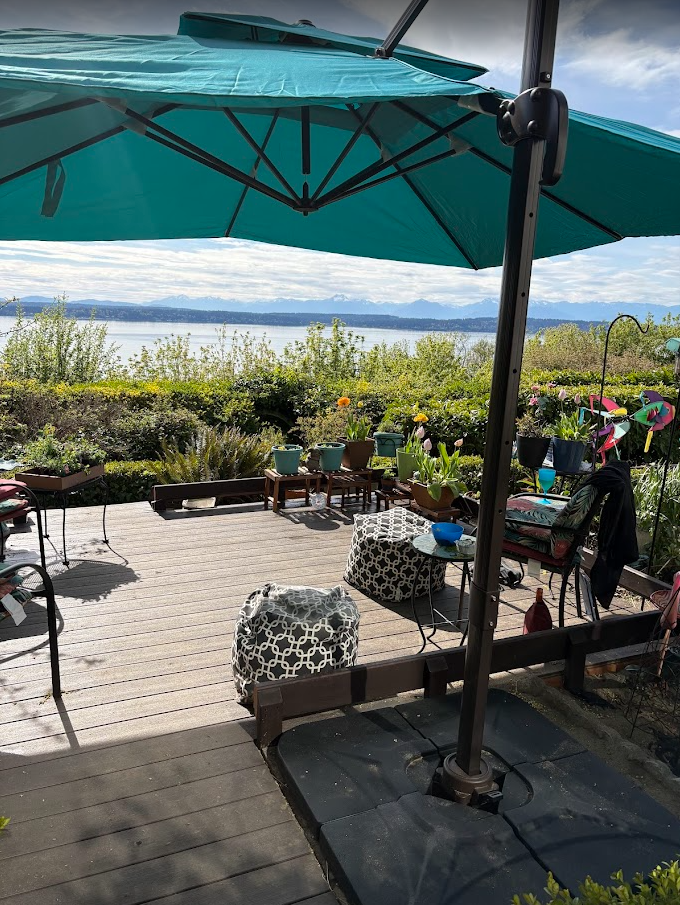
Our work speaks for itself.Deborah is always having me working on little projects(which I love) and we would talk about the deck project from time to time. This year we decided to tackle it and it’s been a fun and interesting journey. I think she would agree, this was a bigger transformation than either of us expected.
The Space & The Idea
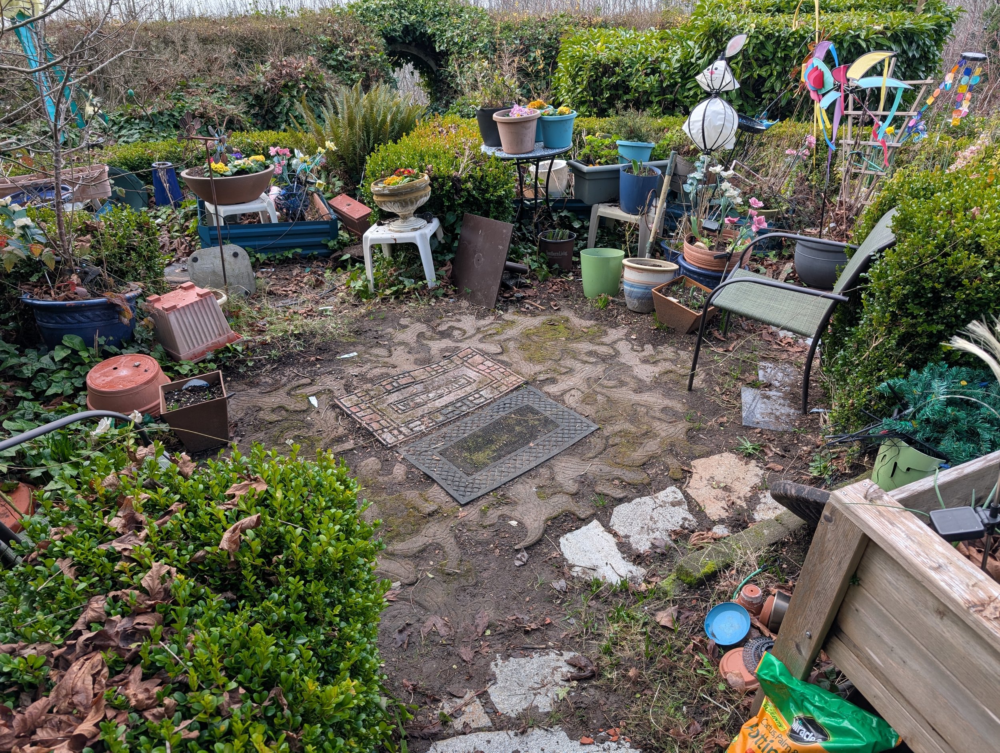
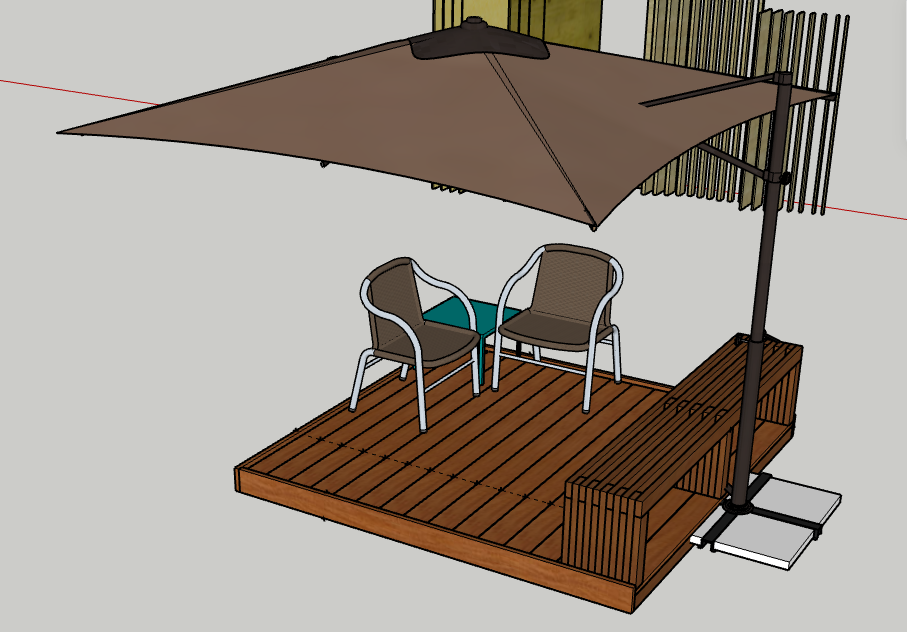
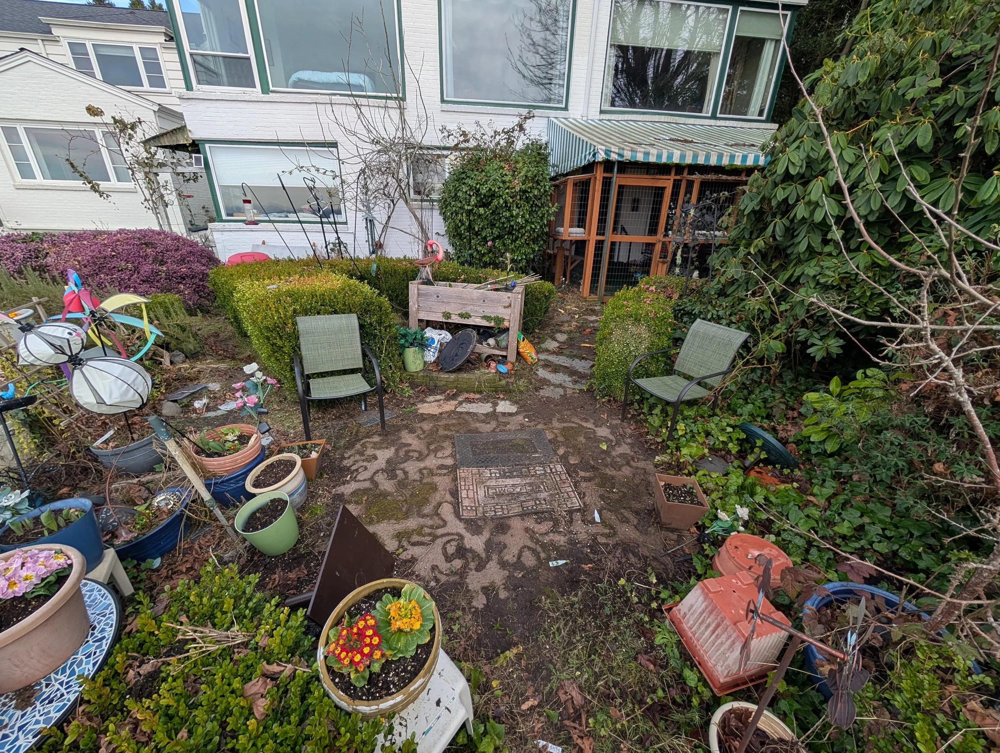
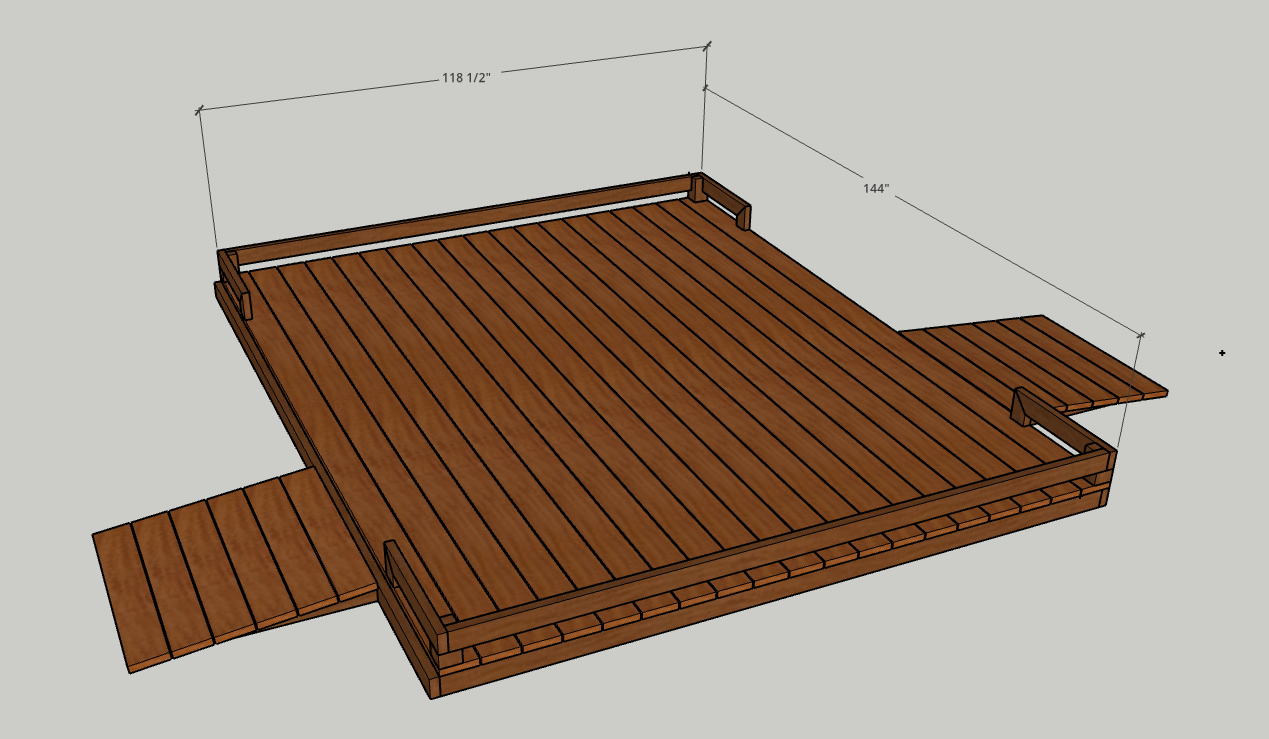
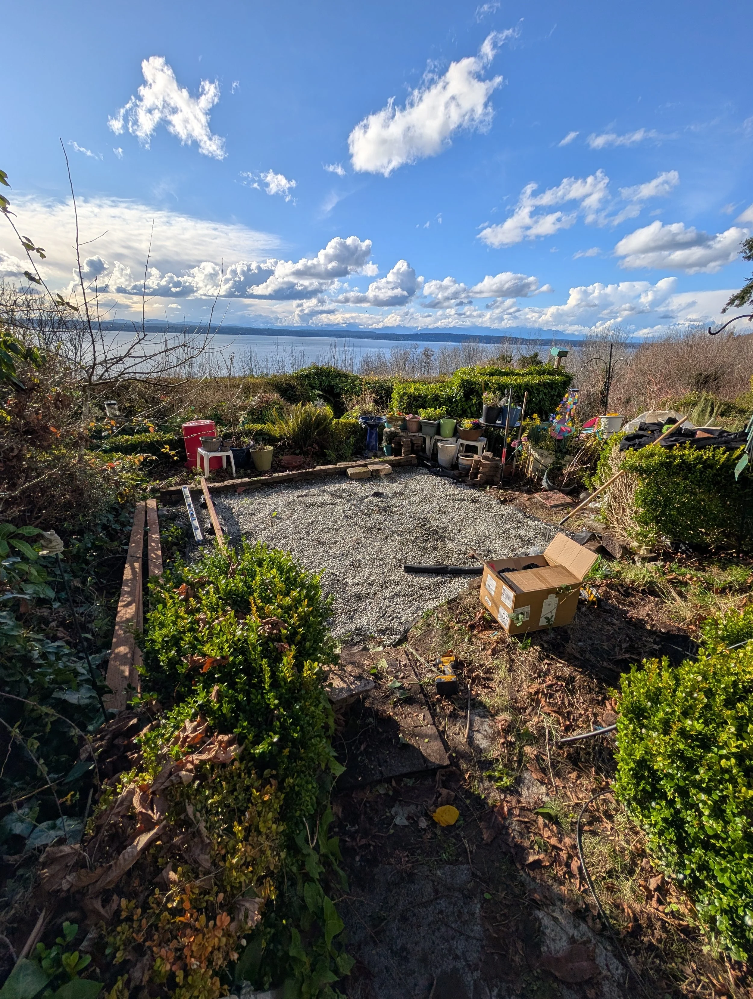
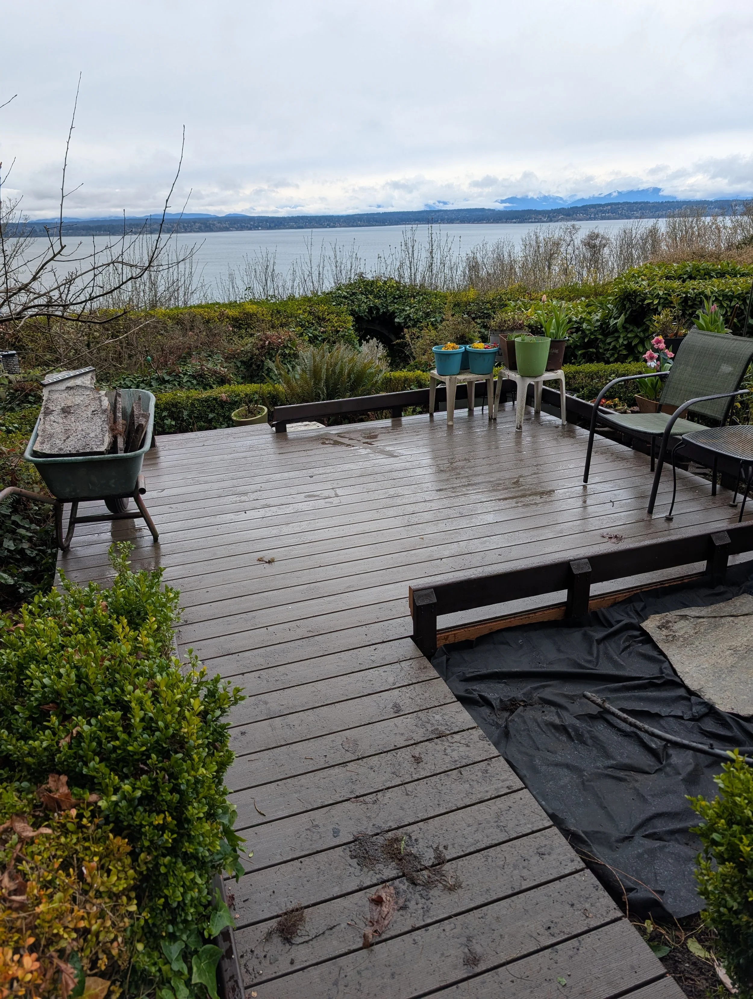
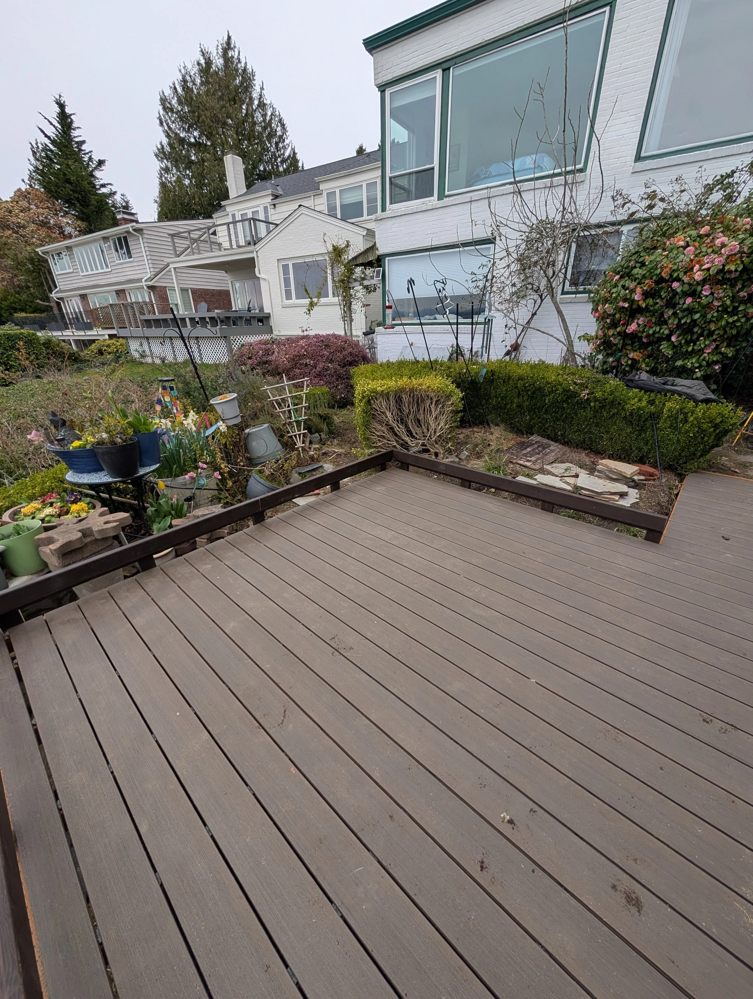
Deborah has an excellent view of the Puget Sound, but her lower garden area had been slowly encroached on by weeds and forgotten flower pots. There were slopes and uneven surfaces all over the place and it became increasingly harder for her girlfriends to come join her in enjoying the view. We decided enough was enough and we wanted to make it be a nice flat area, where chairs wouldn’t sink into the ground. We first looked at creating an 8×8 sitting area, but quickly realized it wouldn’t be sufficient for her needs, so we went bigger! We landed on a 10×12 deck with an entrance ramp and a few stairs on the back end.

The Reclamation
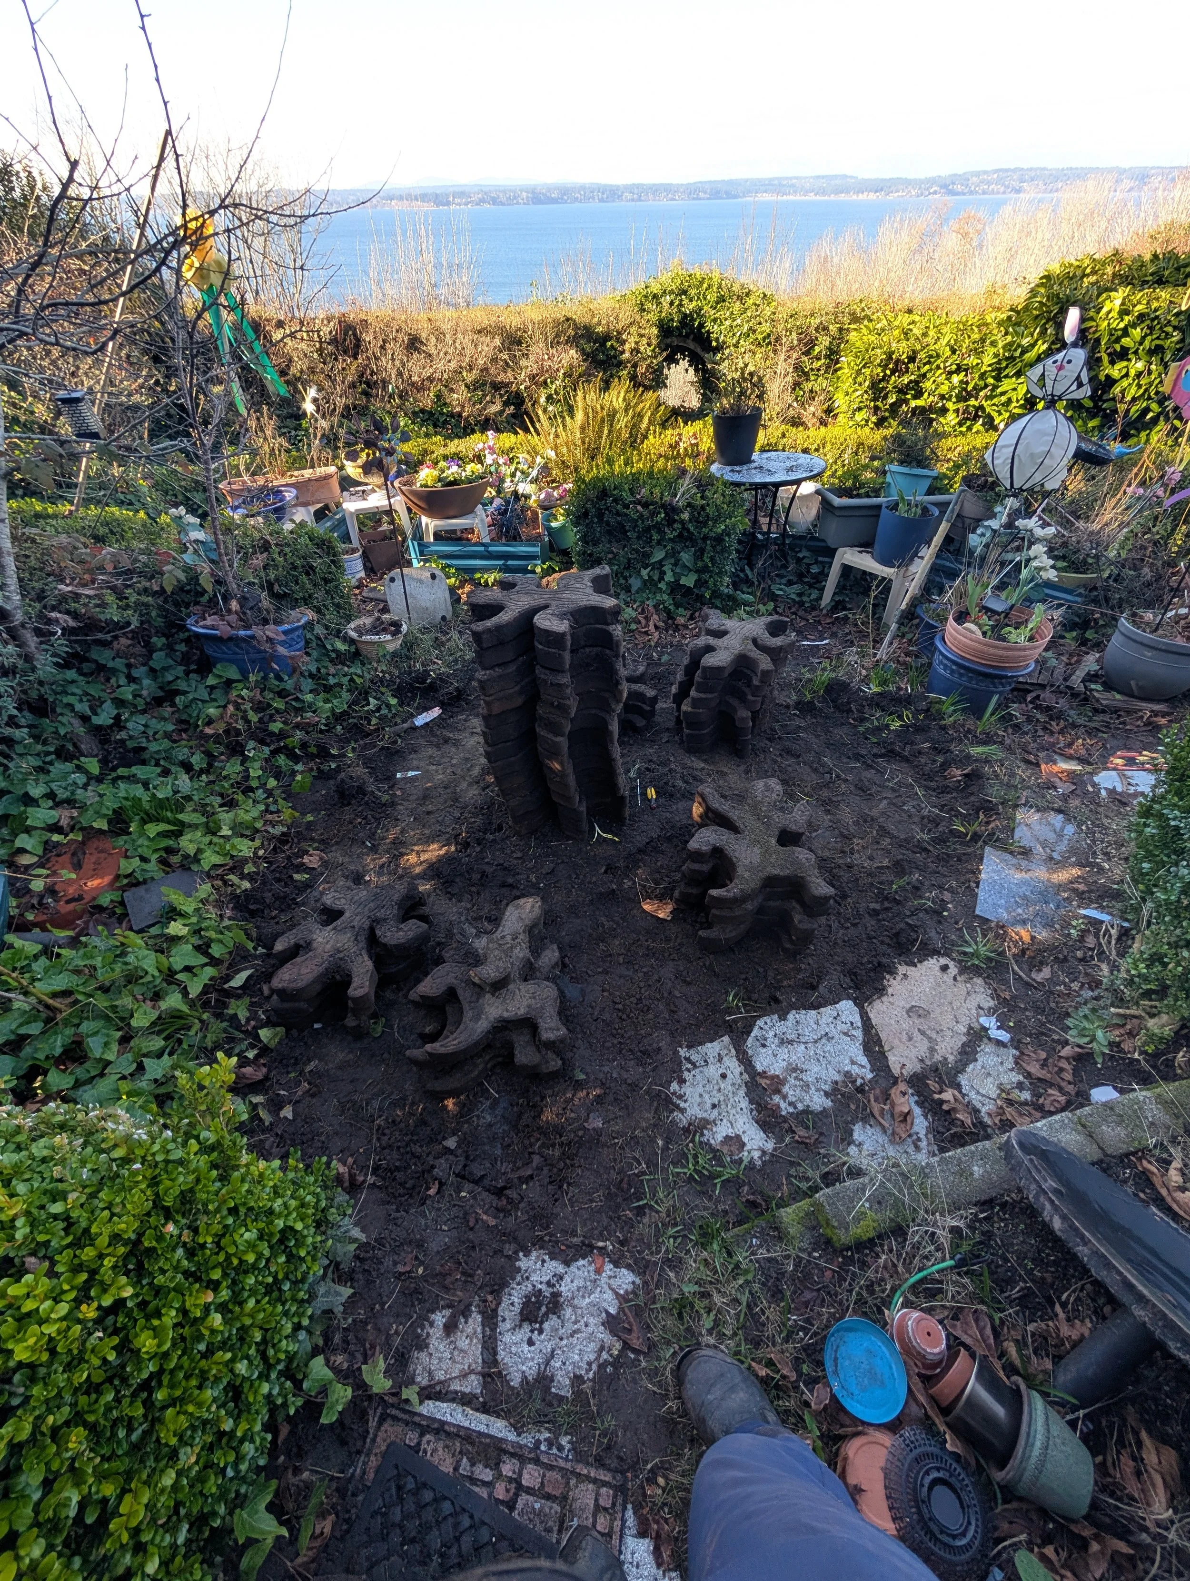
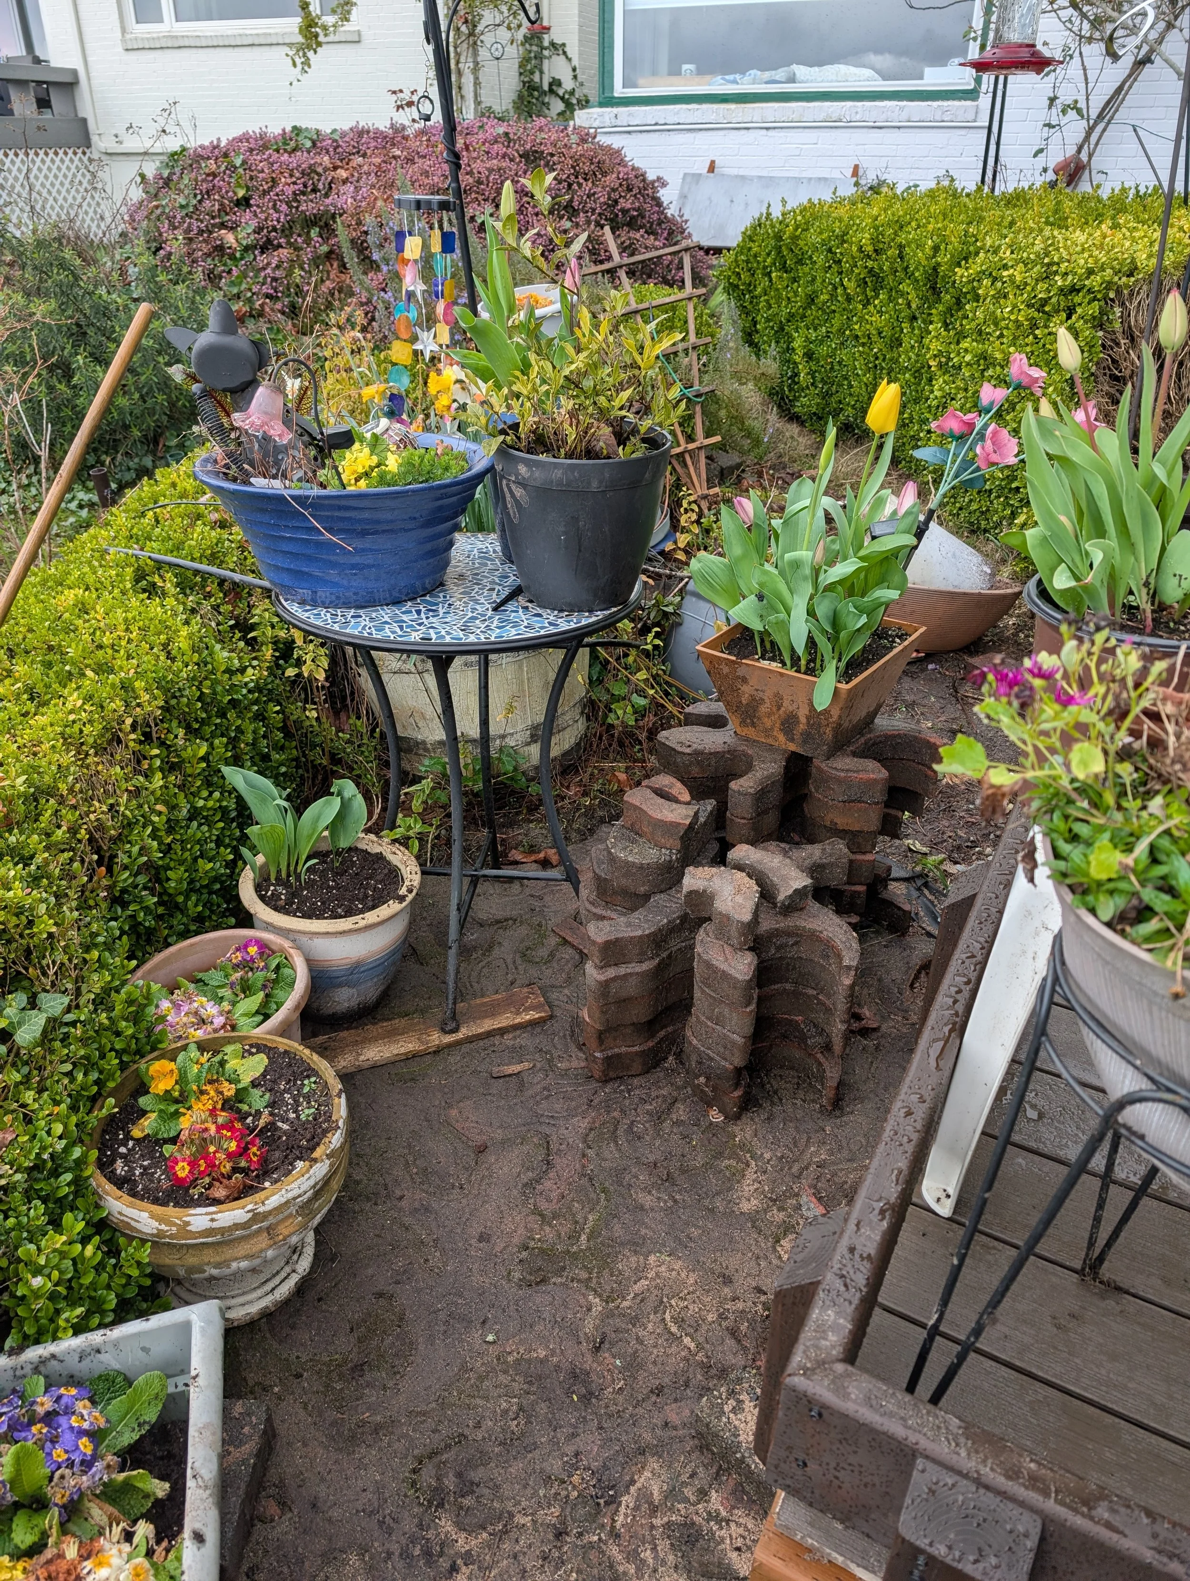
While planning this project, I noticed the deck would completely cover these gecko tiles that were important to Deborah. Her and her mother laid all the geckos by hand and had bought the last ones that were available. I knew I didn’t want to just cover them up, so I carefully pulled each on up from the dirt and roots. We were able to reuse them for her path around the deck and they geckos get to continue to remind Deborah of the time in the garden with her mother.
The Perimeter
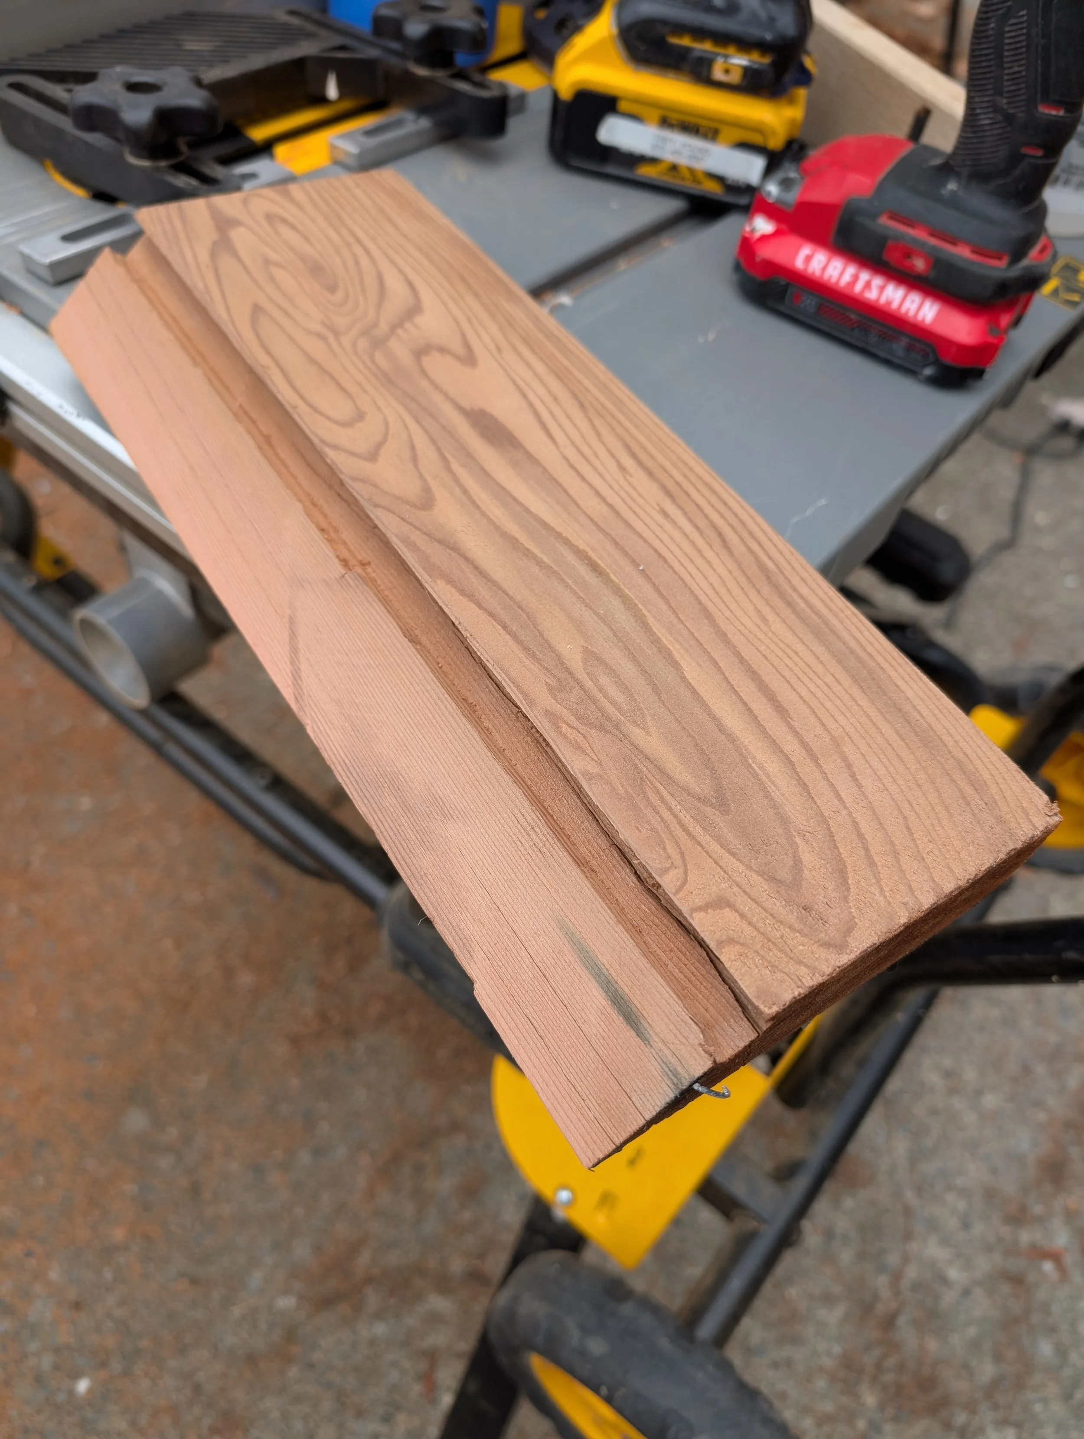
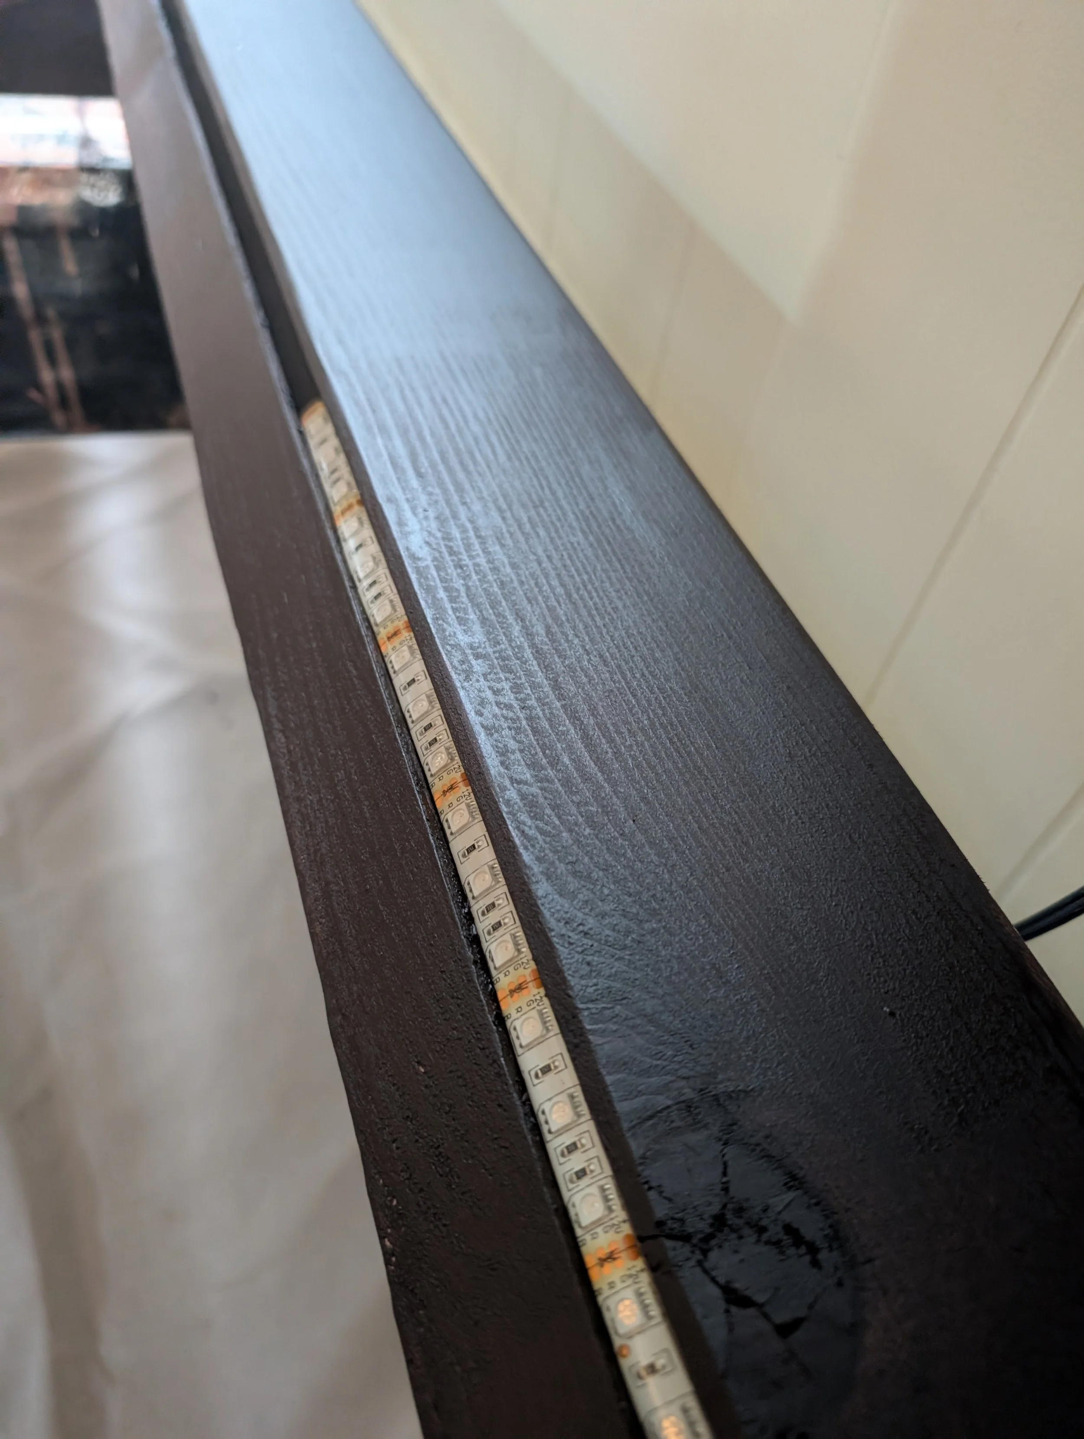
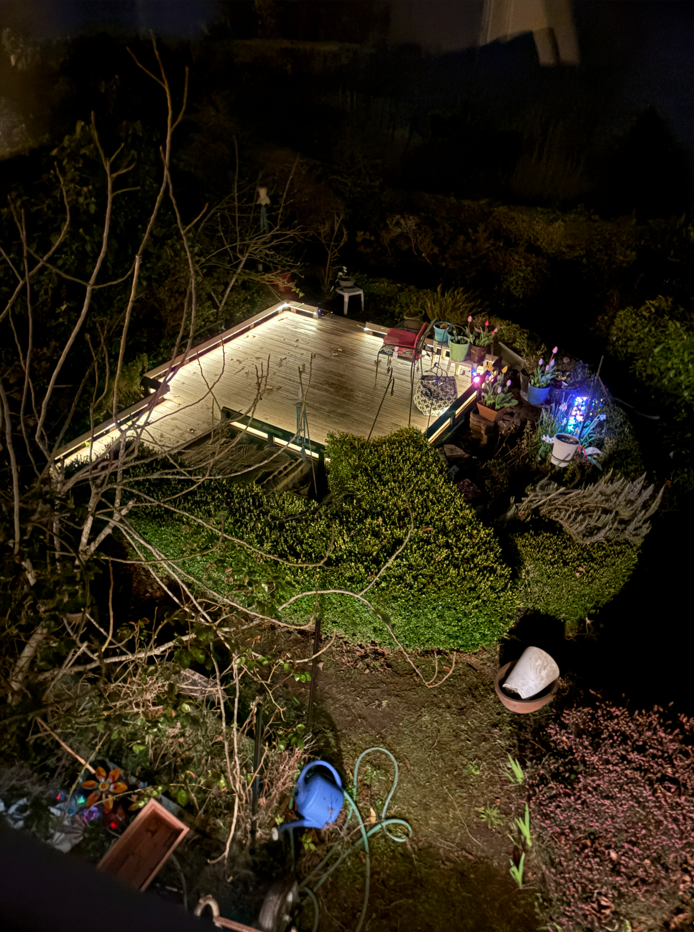
At the beginning of the project, Deborah expressed that she wanted something around the edge of the deck to prevent chairs from sliding off. She specifically didn’t want a rail, because she wanted the have the view open and unobstructed. My main concern was that if we just had something low, it would become a trip hazard. My solution, I added recessed lighting so that it was easy to see where the edge of the deck is at night. Deborah was very pleased with the results.
The Results